Alessandra Segantini collected the prestigious 2026 Architectural Record Award in the Housing category in New York for “The Snake Building”, the residential complex designed by C+S Architects in Aarschot, Belgium. Recognised as the best collective housing project of 2026, the residential complex won over the international jury chaired by Josephine Minutillo, editor-in-chief of Architectural Record magazine. The project, which forms part of the regeneration of the former De Torens industrial site, reinterprets the traditional forms and building materials of the Flemish tradition, transforming the residential block into a building that creates space for a public square open to the landscape and the community’s collective memory.
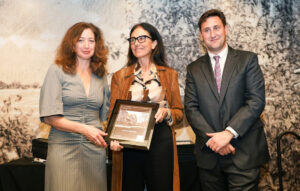
At the Museum of Jewish Heritage in Manhattan, New York, to mark the conclusion of the Record Innovation Conference 2026, Alessandra Segantini, founder and creative director of C+S Architects, accepted the 2026 Architectural Record Award in the Housing category.
The firm was honoured by the jury of the Architectural Record Award, the renowned New York magazine founded in 1891 – a cornerstone of American architectural criticism – comprising leading figures such as Hana Kassem (principal at KPF), Florian Idenburg (SO-IL), Nat Oppenheimer (TYLin Group), Miriam Peterson (Peterson Rich Office) and the magazine’s editor-in-chief, Josephine Minutillo. The award-winning project, featured in the magazine’s November issue, stood out for its ability to “draw on archetypal forms and a vernacular language to deconstruct the scale of a large residential block, subverting the traditional use of materials and enhancing their tactile qualities through unexpected architectural solutions”.
The Snake Building is situated in Aarschot, Belgium, within the De Torens masterplan, a development aimed at converting a former industrial site in the city centre into a mixed-use neighbourhood featuring housing, commercial spaces and public areas. It was developed in collaboration with a2o Architekten, a practice based in Hasselt, which led the masterplan and is also the project’s Architect of Record.
Situated on the entrance plot that extends Leuvenstraat, the historic thoroughfare of the town of Aarschot, the building responded to an initial brief calling for a compact block. C+S Architects, however, chose to break down the rigidity of the volume by eroding the building mass and manipulating its height. The practice has thus restored more public space to the community thanks to a square dominated by a tree that spans the underground car park. This volumetric opening restores views of the historic Orleanstoren to the city, connecting the historic centre to the surrounding natural landscape.
The complex’s formal identity engages with local tradition: the wide terraces carved into the structure evoke what the architects interpreted as the ‘traditional dance of Flemish roofs’, whilst the deep wooden loggias mark the tactile point of contact between the building and its occupants. The external masonry was constructed entirely from bricks by local craftsmen without resorting to prefabricated solutions, making the most of recessed joints, continuous folds and bow windows that rise up to the roof.
“We built with bricks because it is a durable material and one that is specific to the Flemish context,” explains architect Alessandra Segantini. “This project represents a built manifestation of our design philosophy, which we call Future Heritage: architecture rooted in building tradition, which seeks to carry the DNA of places into the future whilst strengthening the identity of the communities that inhabit them.”
C+S Architects, with offices in Treviso and London, works internationally across Europe and the Middle East in the fields of urban planning (masterplanning), architecture, interior design and product design, for both private and public clients.
The practice’s design philosophy, Future Heritage, proposes a process that takes the traces of a place’s historical, ecological and collective memory as cornerstones for building a future legacy. It reinvents these traces through interventions that are sensitive to materials, evoking memories, engaging the senses and reinforcing the identity of places and, consequently, of the communities that belong to them.
Carlo Cappai and Alessandra Segantini graduated with honours in Architecture and Urban Design from the University of Venice in 1991 and obtained a Master’s degree in Design Management in 1992. Both are founding partners of C+S Architects, and Alessandra currently heads the offices in Treviso and London. Segantini was a full professor of architecture at Hasselt and in London for ten years, and both have served as visiting professors at some of the most prestigious academies, including MIT in Boston.
Thanks to their innovative yet sensitive approach to design, their attention to detail and their unique focus on strengthening the architect’s active role in society, C+S has distinguished itself as one of the leading practices of its generation.
C+S’s rich and award-winning portfolio includes cultural, residential, educational, commercial, office, religious and civic buildings, as well as public and private urban regeneration projects that connect citizens with the environment, public spaces that strengthen the sense of identity of the communities that inhabit them, and installations that promote the designer’s role in shaping society. These include: the Venice Judicial Offices, exhibited at MoMA in New York and winners of the Triennale’s Gold Medal for Italian Architecture (Special Prize) and the 2017 BigMAT Award (national), the 325-hectare island of Sant’Erasmo in the Venetian Lagoon; the Piazza del Cinema in Venice, which transforms the stars’ red carpet into a white carpet for everyone; the affordable housing towers in Milan, which counter the trend towards gated communities; the low-tech offices in Kortrijk; the GAMeC Museum in Bergamo and the conversion of the former prisons in Trento, currently under construction, and a series of school buildings that have helped to redefine the standards for school design in Italy.
Among the installations: the entrance to the 2003 Venice Art Biennale, featuring the project *The Cord*; the entrance to the 2003 Venice Film Festival, featuring the project *The Wave*; *Facecity* at the 13th Venice Architecture Biennale; and *Aequilibrium* at the 15th Venice Architecture Biennale in 2016.
Cappai and Segantini won the 2022 Italian Architect of the Year award from the National Council of Architects, and the Republic of San Marino’s Albo d’Oro in 2024, in recognition of their lifetime achievement. C+S Architects has won more than 50 awards and honours worldwide.